
3270 ENDSLEY ROAD, BROOKSVILLE, FL, 34604
Active3 days on marketListed Aug 14, 2026MLS #W7888581
About this home
3270 ENDSLEY ROAD
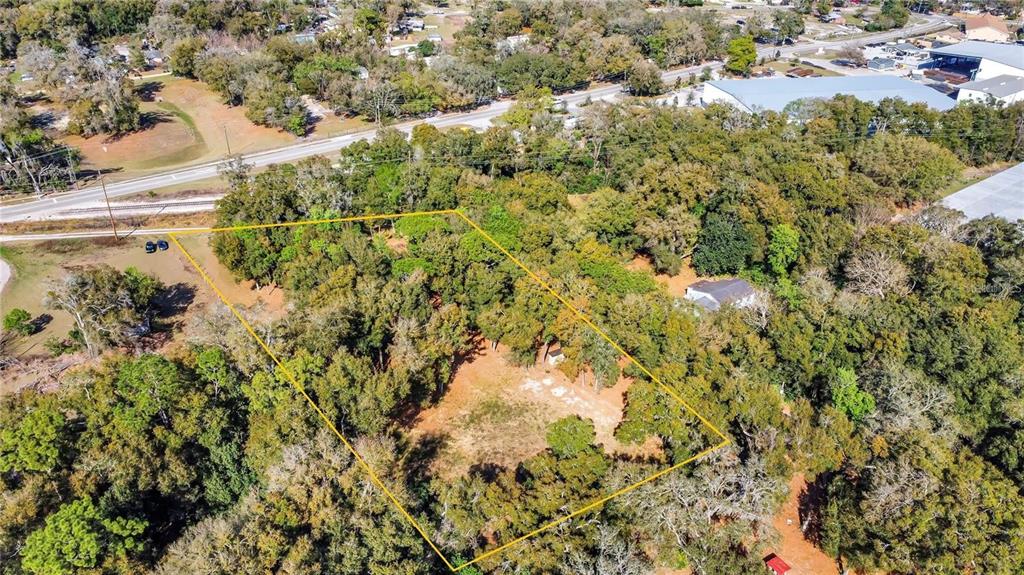
Some homes are defined by their finishes. This one is defined by its architecture, its setting, and the feeling you get when you walk through the door. Everybody says they want to escape to the mountains—until it's time for the nine-hour drive. Here, someone created that feeling in Florida instead. Tucked beneath mature live oaks draped in Spanish moss on 8 acres in Hernando County, this distinctive property feels worlds away. Board-and-batten styling, a deep covered porch, steep gables, decorative knee braces, cupolas, and a flared roofline give it Florida Cracker-inspired character with the feeling of a wooded mountain chalet. Inside, the personality changes completely. A dramatic two-story great room centers around a floor-to-peak brick fireplace. Original exposed beams cross the cathedral ceiling while triangular windows follow the roofline, pouring natural light into the space. An open loft and original banister overlook it all. The beams stayed. The banister stayed. The character stayed. Someone understood that you don't renovate the soul out of a house. Even the fireplace is distinctive, with uncommon pierced-brick detailing beneath its substantial timber mantel. Everything around those original details received a thoughtful refresh. The updated kitchen features white cabinetry, Calacatta-inspired quartz, brushed brass accents, a workstation sink, new appliances, generous seating, and a window-lined breakfast nook. The home offers 3 bedrooms and 3 renovated bathrooms. The first-floor primary includes a private bath and generous closet space. Another bedroom and full bath are downstairs, along with an entertaining room and mini bar. Upstairs, the loft leads to another bedroom and full bath, creating a private retreat. A covered patio and expansive rear deck extend the living space into the landscape. Beyond it? Nothing but green. What you can't see is just as important as what you can. A new roof, HVAC, well, iron filtration system, and water softener were completed in 2026. An engineered helical pier foundation support system was installed by LRE Foundation Repair under the direction of a licensed Florida professional engineer, with a signed and sealed completion report confirming conformity with the approved design and 2023 Florida Building Code. The system carries a 75-year transferable warranty at no cost to a future owner. Subterranean and drywood termite prevention treatments were also completed under warranty, along with extensive tree work around the structures. Buy the character. Skip the deferred maintenance. AG agricultural zoning opens possibilities rarely available with a conventional home. A three-bay run-in shed is already in place, while the acreage provides room for horses, livestock, gardens, farming, or simply space between you and the rest of the world, subject to applicable regulations. The property is also located in Flood Zone X, outside the Special Flood Hazard Area shown on referenced FEMA mapping. Traditional rural Florida character outside. Dramatic architecture within. Original details preserved instead of erased. Contemporary renovations bringing it forward. Eight acres of old Florida surrounding it. No cabin rental. No packing the car. No nine-hour drive. Just home. This isn't a cookie-cutter Florida property—and that's precisely the point.
Facts & features
The home at a glance
3
Bedrooms
3
Bathrooms
2,579
Sqft
8 ac
Lot size
2
Garage
1988
Year built
Two
Levels
$328
Per sqft
Inside
Outside & construction
Community & fees
Utilities & systems
The numbers
What it really costs
Built from this home's actual numbers — the most recent property-tax bill on record — not generic estimates.
$5,246 /mo · 10% down Conventional, 30-yr fixed at 6%
The assumptions
Above the FHA loan limit for our service areas, so Conventional is the default. VA buyers: switch below — $0 down.
These numbers assume a generic buyer — your credit, down payment and loan program change them. Get the real quote in minutes:

Andrew Acosta
Acosta Home Loans with PRMG · NMLS #1468866
Run your own numbers
FHA isn’t available at this price — the loan would exceed the $541,287 FHA limit for our service areas.
Estimated payment
$5,246/mo
Includes estimated PMI — it drops off once you reach 20% equity. Taxes reflect the most recent bill on record; insurance is a typical-Florida estimate. Your lender’s numbers will differ. CENTURY 21 Edge partners with Florida’s best lenders.
Value check
Is the price right?
The internet’s favorite home-value number comes from a single automated model that has never seen the street, the finishes, or the view — which is why it routinely misses by tens of thousands of dollars. The edgeAI estimate combines multiple independent data sources with our team’s on-the-ground expertise in this exact market.
vs edgeAI estimate
+30.8%
$/sqft vs ACREAGE
$328 vs $331
Days on market
3 vs 56 typical
Where $328/sqft sits among the 160 homes for sale in ACREAGE
The edgeAI estimate is a starting point, not an appraisal or a broker price opinion. It is generated from public records, listing data and market modeling, and is subject to change once a licensed real estate professional personally inspects the property. Condition, floor, view and lot are not fully captured by any model — ask us for a full comparative market analysis.
Where it sits
Inside Brooksville
Drive times from this address
Estimated driving times, typical traffic. Data © OpenStreetMap contributors.
Get to know Brooksville. See the full Brooksville guide →
BROOKSVILLE 34604 — neighborhood snapshot
Population
13,964
Median age
44.1
Median income
$85,111
Median home value
$272,300
Avg household
2.81
Households w/ children
1,336
For the school run
Hernando County School District
School assignments and ratings via edgeAI — always verify with the district.
The numbers that matter
The Brooksville market
$300K → $305K
Brooksville median sold, yr/yr
96.9%
Sale-to-list ratio (12 mo)
66 of 160
ACREAGE have cut their price
Median sold price, Brooksville, trailing 36 months (3-month rolling) · live MLS data.
This home is listed 170% above the BROOKSVILLE 34604 median. See the full Brooksville market guide →
Paper trail
This home's history
Reality check
What actually sold near 3270 ENDSLEY ROAD
Asking prices are opinions — closed sales are facts. The most comparable homes that actually changed hands nearby in the last twelve months.
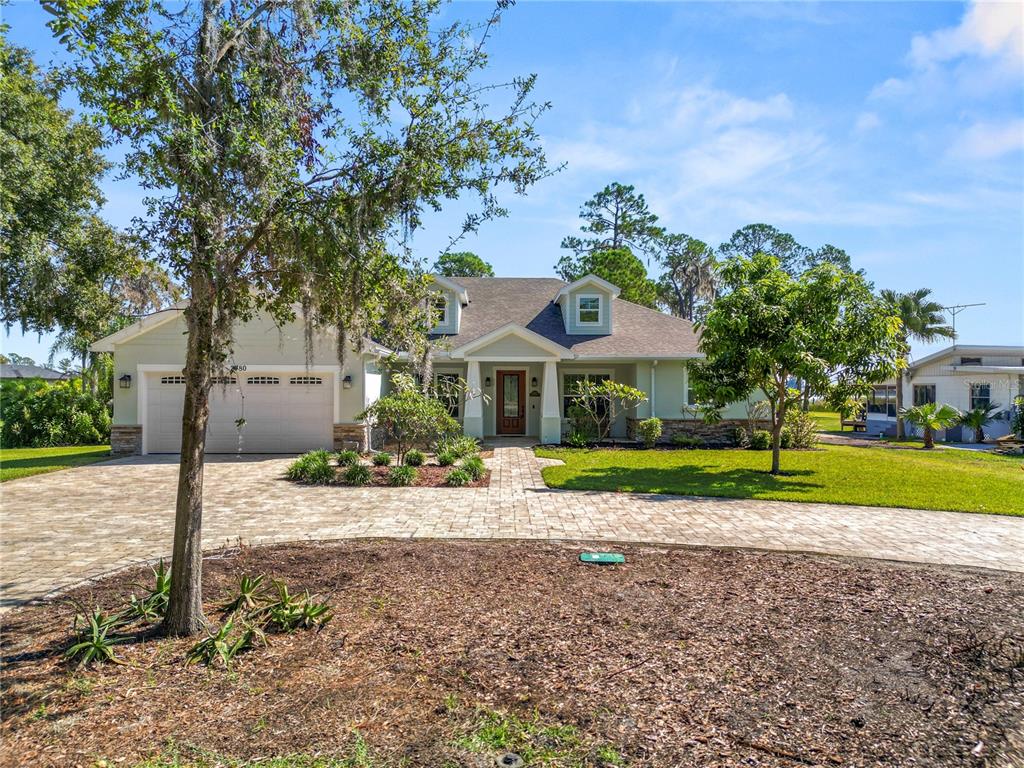 Sold · Dec ’25
$610,000
2780 W LAKE HAMILTON DRIVE · same community
4 bd · 3 ba · 2,586 sqft · $236/sqft · 14 DOM
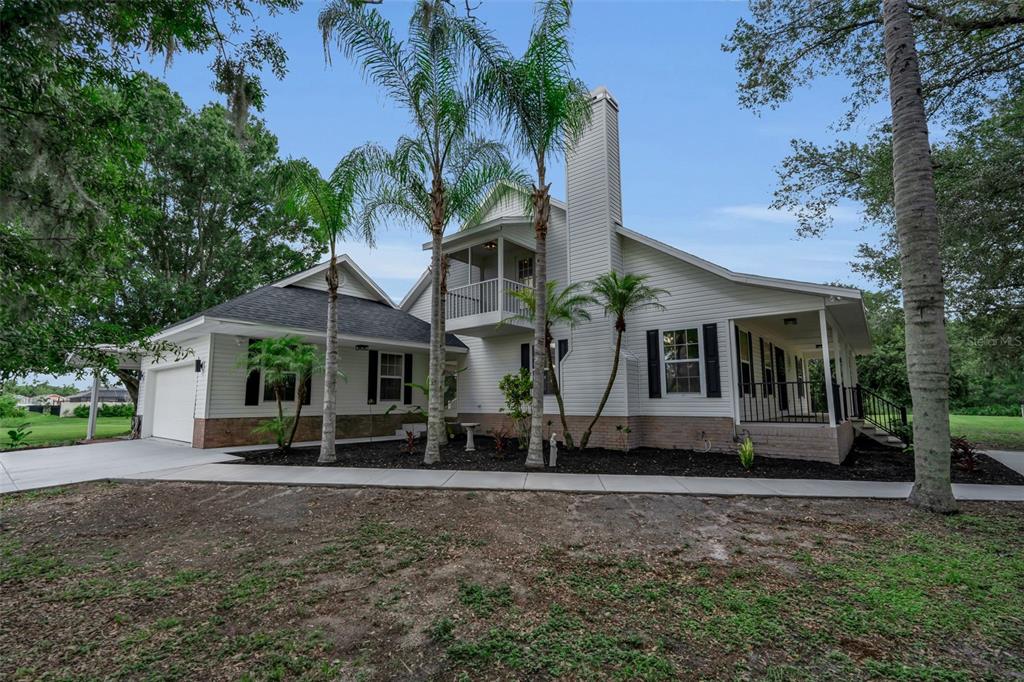 Sold · Jul ’26
$850,500
12530 COUNTY ROAD 675 · same community
3 bd · 3.5 ba · 2,604 sqft · $327/sqft · 0 DOM
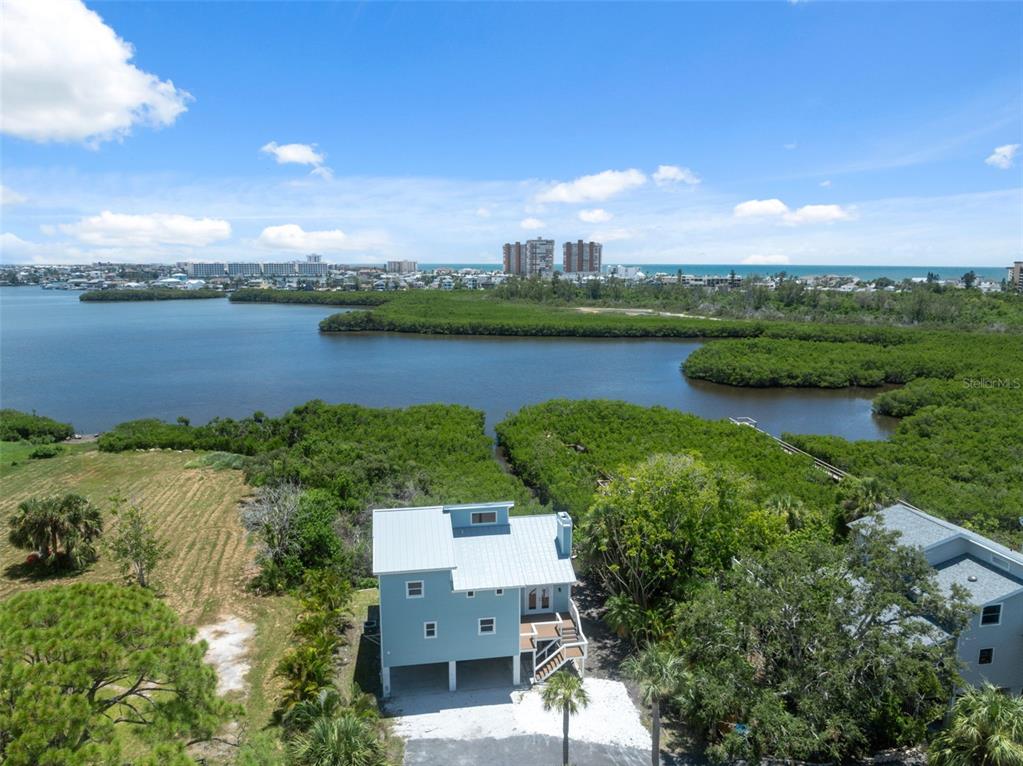 Sold · Mar ’26
$980,000
7355 138TH STREET · same community
4 bd · 2.5 ba · 2,252 sqft · $435/sqft · 170 DOM
Closed-sale data from the MLS, last 12 months, selected for similarity in size and location. No two homes are identical — ask us for a full comparative analysis.
Your home team
The pros in your corner
Buying a home is two conversations — the home and the money. Here’s who handles each, side by side, already working together.

Your agent
Arlinda Gokyar
Real Estate Agent · CENTURY 21 Edge
Tours, negotiation, and every question about 3270 ENDSLEY ROAD — start here.
Your lender
Andrew Acosta
Acosta Home Loans with PRMG · NMLS #1468866
Pre-approval, rates, and the real monthly number for 3270 ENDSLEY ROAD — before you fall in love.
See it in person
Schedule a tour
Live availability from Arlinda's calendar — pick a time and it's booked. Confirmation lands in your inbox immediately.
Straight answers
3270 ENDSLEY ROAD FAQs
What would the monthly payment be for 3270 ENDSLEY ROAD?+
With 10% down on a 30-year Conventional loan at 6%, the all-in payment lands around $5,246/mo — principal and interest, the actual property-tax bill and typical Florida insurance. The payment calculator on this page lets you switch loan type (FHA, Conventional, VA) and adjust the down payment, rate and term.
What are the property taxes on 3270 ENDSLEY ROAD?+
The most recent tax bill on record (2025) was $2,512. A new owner's bill can differ once the sale price resets the assessed value — we can walk you through what to expect.
How does the price compare to other homes in Brooksville?+
At $845,000, this home is listed about 151% above the Brooksville median of $336,535. The market section on this page shows how the area is trending.
Which schools are assigned to 3270 ENDSLEY ROAD?+
Nature Coast Technical High (high), Powell Middle School (middle), Moton Elementary School (elementary) — Hernando County School District. Always verify school assignments with the district before relying on them.
The brief
Three things that matter here
01Positioned at the premium end
$845,000 runs 170% above the BROOKSVILLE 34604 median — but at 2,579 sqft it's also 40% larger than the typical Brooksville listing.
02Trees/Woods views
The trees/woods view is part of what you're buying — views hold value independently of the structure.
03Fresh on the market
Only 3 days on market in a Brooksville market that averages 56 — if it fits, move quickly.
Keep looking
Similar homes nearby
Listing courtesy of FLORIDAS A TEAM REALTY · Jose Alonzo, SR. MLS #W7888581.
IDX information is provided exclusively for consumers’ personal, non-commercial use and may not be used for any purpose other than to identify prospective properties consumers may be interested in purchasing. Data is deemed reliable but is not guaranteed accurate by Stellar MLS.
Never miss a listing
New Brooksville homes, in your inbox
Like 3270 ENDSLEY ROAD but not quite? A daily digest of every new listing in Brooksville — straight from the MLS, hours after it goes live. Unsubscribe anytime.
Just watching this one home? Ask Arlinda to ping you on any price or status change →